

When Neige and Nick decided to build a tiny house, they weren’t necessarily looking to live with as little as possible. They wanted something more personal: a cozy retreat where they could slow down, enjoy nature, and surround themselves with the things they love.
The result is a beautifully customized tiny home filled with unexpected details, including a salmon-pink kitchen, a copper bathtub overlooking the river, and a living room designed around an incredible view.
For Neige, the home feels like a collection of everything that makes her happy.
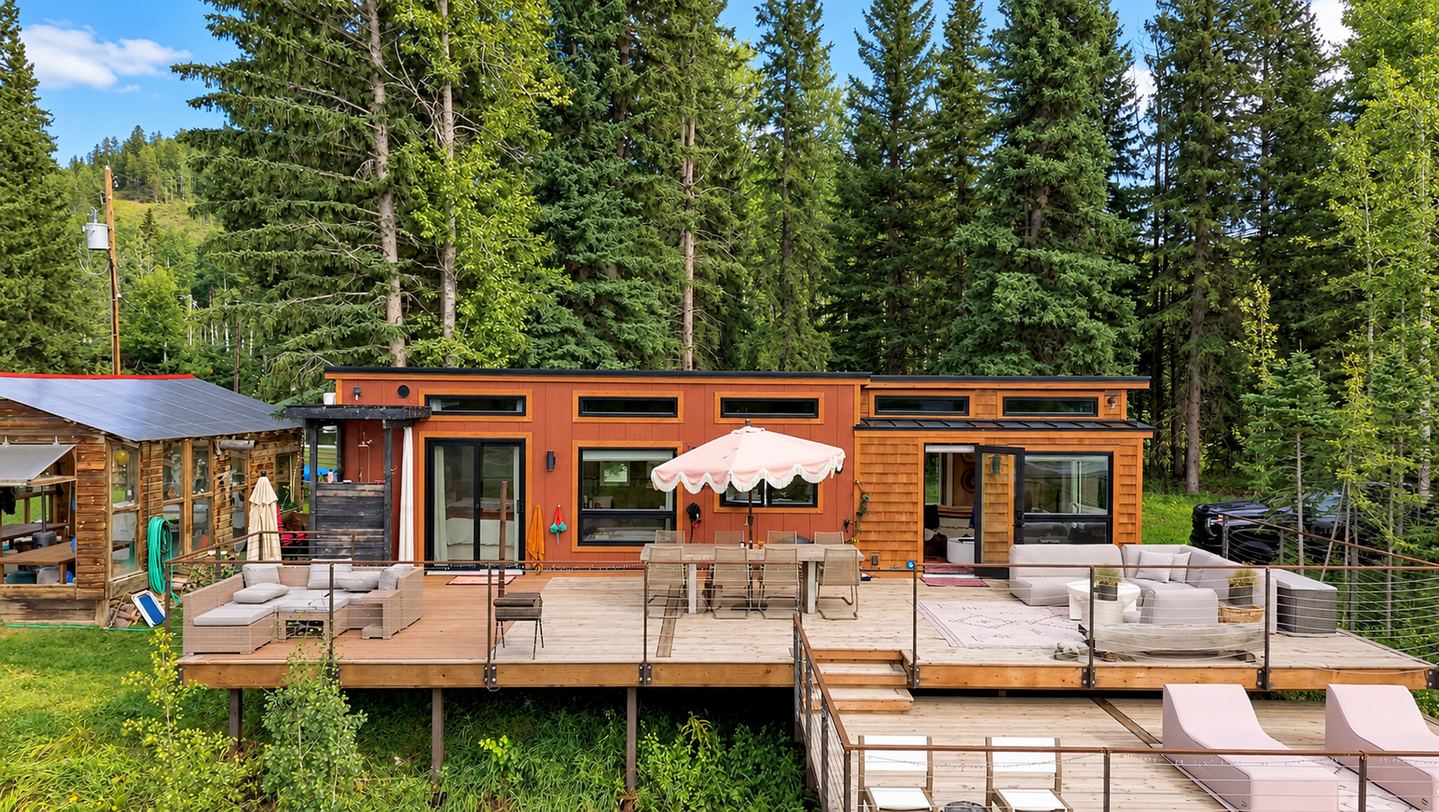
“What I really love about the tiny house is just it’s like a little treasure trove of my favorite things.”
And after spending about two and a half years living there part-time, the couple says this little sanctuary has changed their lives.
Watch a Full Tour of Their Tiny Home:
Creating a Tiny Sanctuary on Family Land
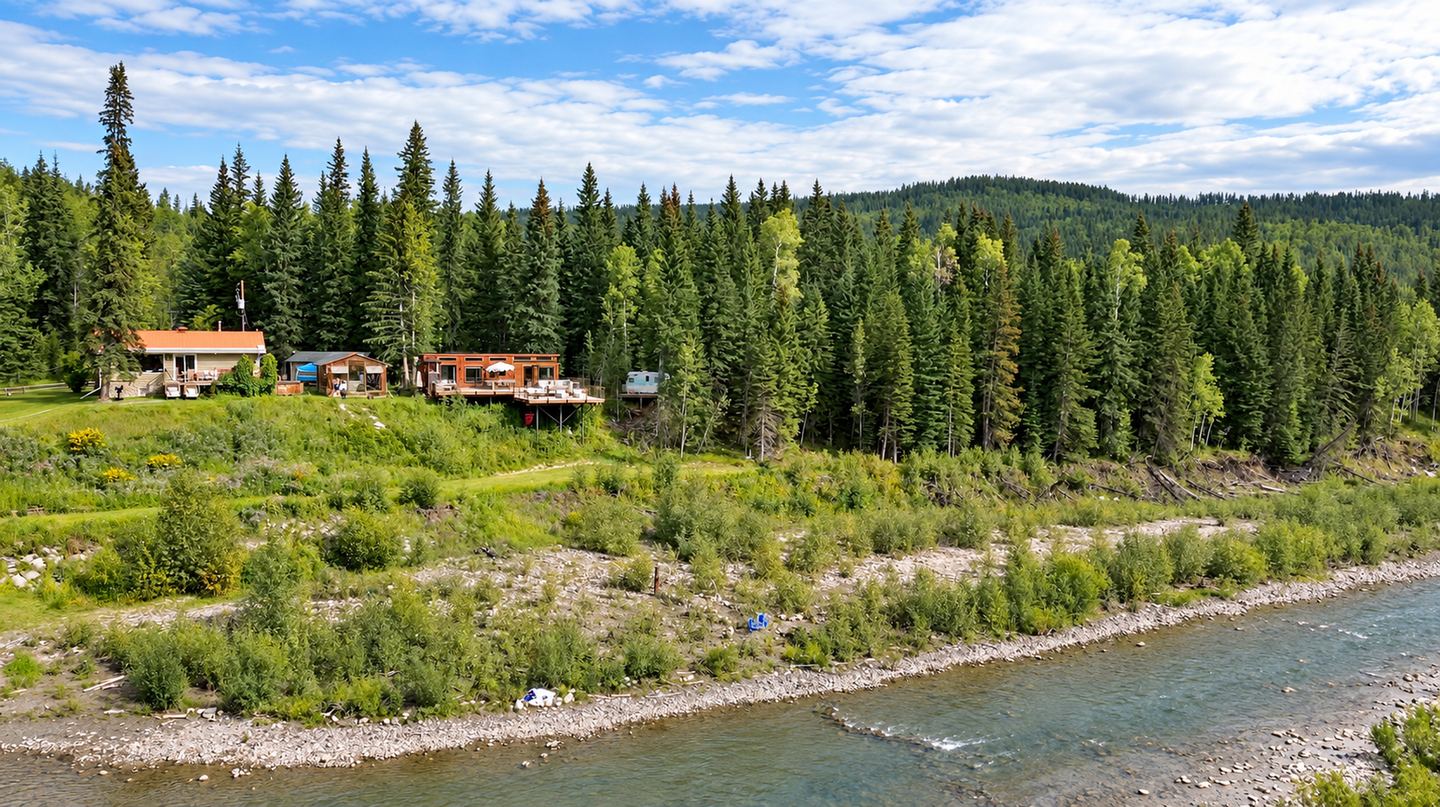
Neige and Nick’s tiny home sits on a ranch property they purchased with Nick’s brother and Neige’s sister.
With their children growing older, the couple wanted a space of their own while remaining connected to their extended family.
They had previously shared a small bungalow, but a tiny house offered the opportunity to design something specifically for the two of them.
“Our inspiration for this space was just to have a little sanctuary,” Neige explains. “Kind of a place that we could just have for ourselves.”
They partnered with Summit Tiny Homes, a builder willing to experiment with their ideas and create something different from a conventional tiny house.
The couple envisioned a home that felt intimate and protective without sacrificing natural light.
“We wanted it to feel cozy like we were in a cave almost, but then also bright so you feel like you’re held by the land.”
That balance between coziness and openness became the guiding principle behind the entire design.
A Living Room That Brings the Outdoors Inside
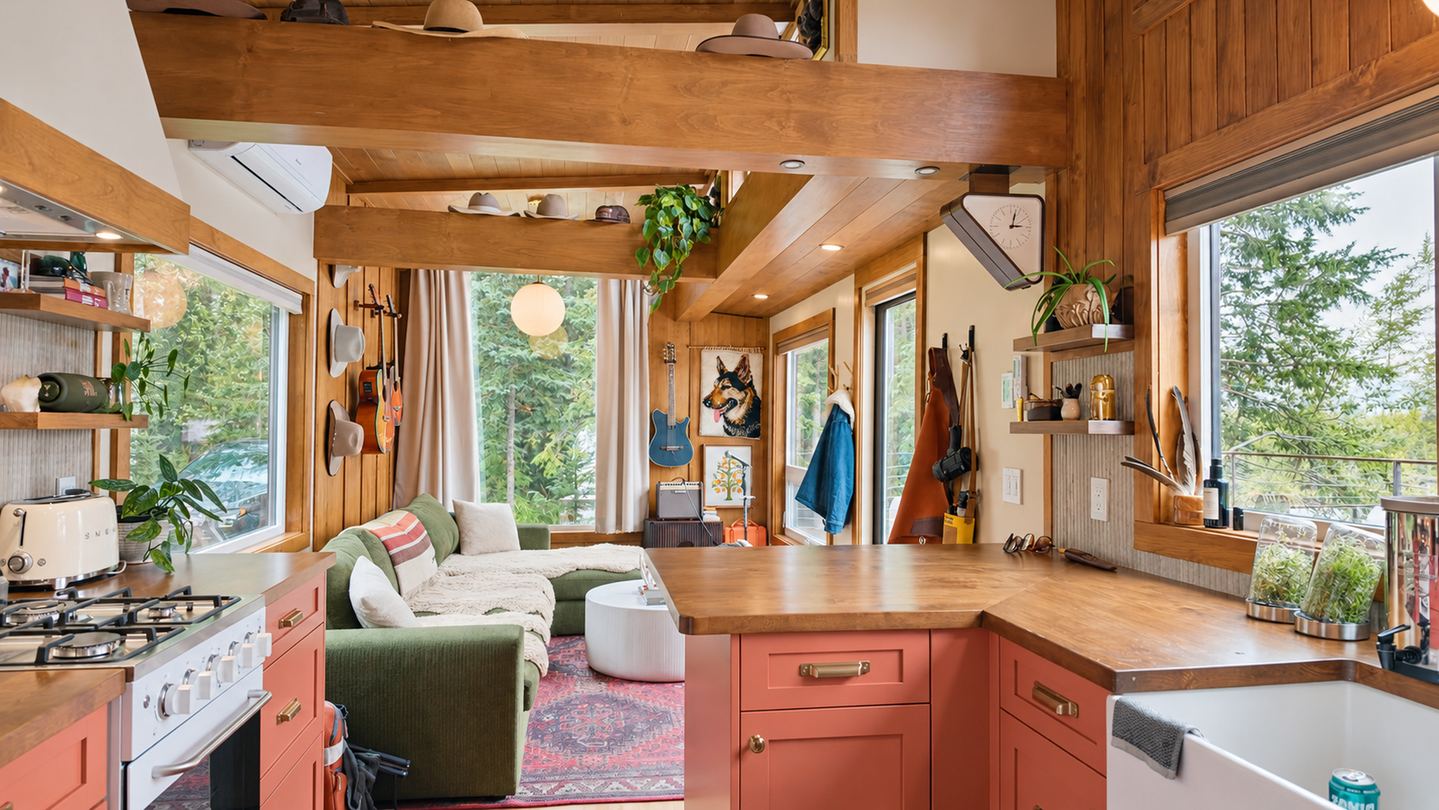
The living room is the heart of the home and Neige’s favorite place to spend time.
Large windows frame the river and surrounding landscape, while soaring ceilings make the space feel surprisingly expansive.
Originally, the design included a loft above the living area. But Neige and Nick decided to eliminate it, prioritizing openness over additional floor space.
The result is a room that feels airy while still being wonderfully cozy.
Neige, who makes music under the name Ladybaby, keeps her guitars hanging on the wall. She spends time here writing songs, watching the clouds, and relaxing with the couple’s dogs.
A generously sized couch takes up much of the living room, but that’s entirely intentional.
Key Features of Neige and Nick’s Tiny Home
The couple incorporated plenty of creative details into their custom-built home:
- Custom design by Summit Tiny Homes
- Vaulted ceilings with expansive windows
- Open living room without an overhead loft
- Large couch with washable covers for their dogs
- Wall-mounted guitars and meaningful personal artwork
- Salmon-pink kitchen cabinets
- Farmhouse sink with a river view
- Compact stove and retro-style refrigerator
- Stone-look kitchen backsplash
- Built-in storage beneath the kitchen seating
- Copper bathtub positioned beside a window
- Terracotta bathroom tiles and wood finishes
- Pink bathroom sink and black toilet
- Space-saving pocket doors
- Main-floor bedroom with a queen-size bed
- Custom bedroom cabinetry
- Backup water storage beneath the bed
- Heated bedroom mirror for additional warmth
- Large outdoor deck with multiple seating areas
- Outdoor hot-water shower
- Lower terrace and outdoor dining area
- Separate greenhouse gathering space with a wood-burning stove
A Pink Kitchen That Feels Like a Dollhouse
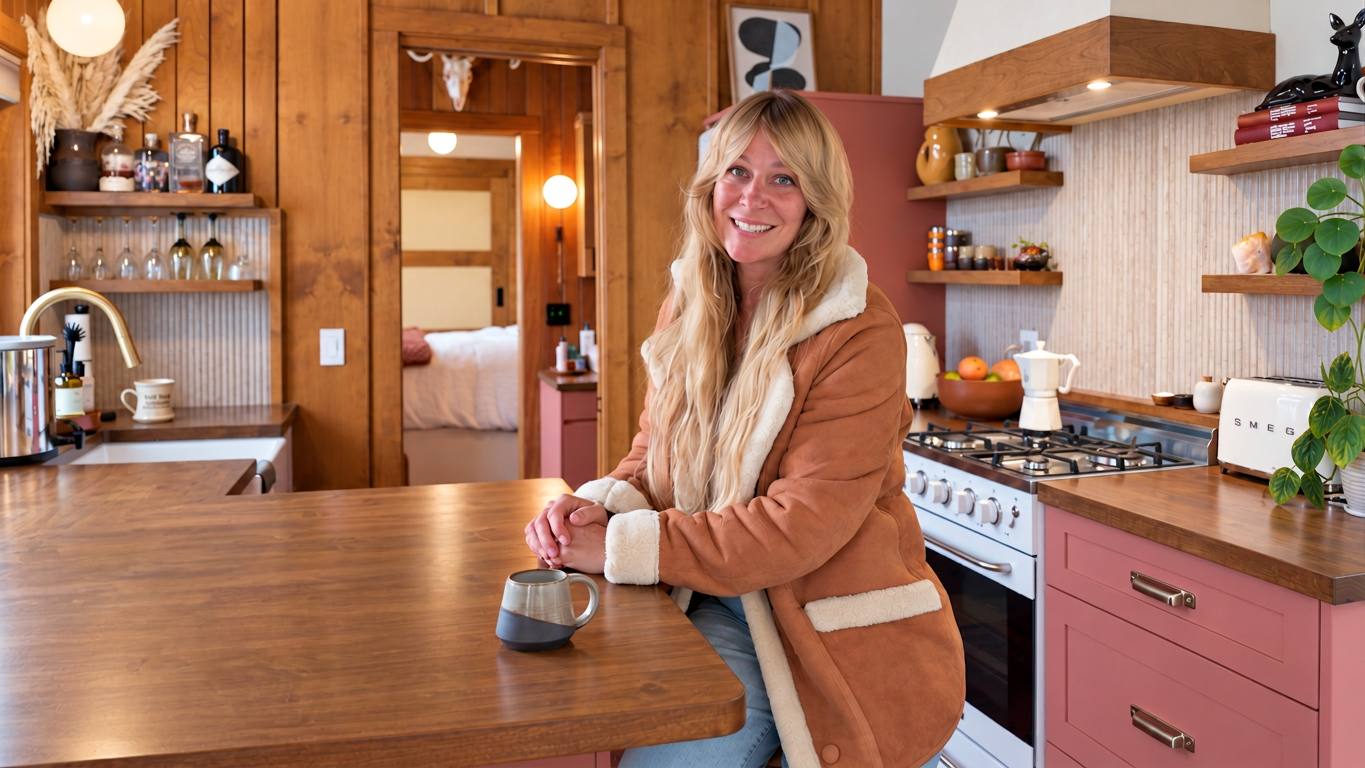
One of the most memorable features of this tiny home is its kitchen.
Neige chose salmon-pink cabinets, a farmhouse sink, stone-look backsplash, and compact appliances that give the room a playful, almost dollhouse-like quality.
At first, she wondered whether the pink cabinetry might be too much.
But once she started living with it, she fell in love.
“It’s more fun to be in a pink kitchen.”
The couple opted not to include a dishwasher, something Neige occasionally wishes they’d reconsidered. But with a beautiful view of the river from the kitchen sink, washing dishes isn’t such a terrible chore.
Every item in the kitchen was chosen with care, from favorite mugs to dishes and other everyday essentials.
Rather than treating minimalism as a strict set of rules, Neige and Nick have created a home where their belongings feel meaningful.
A Copper Bathtub With a View
The bathroom might be the most unexpected space in the entire house.
Neige wanted it to feel warm, natural, and completely different from a typical tiny house bathroom.
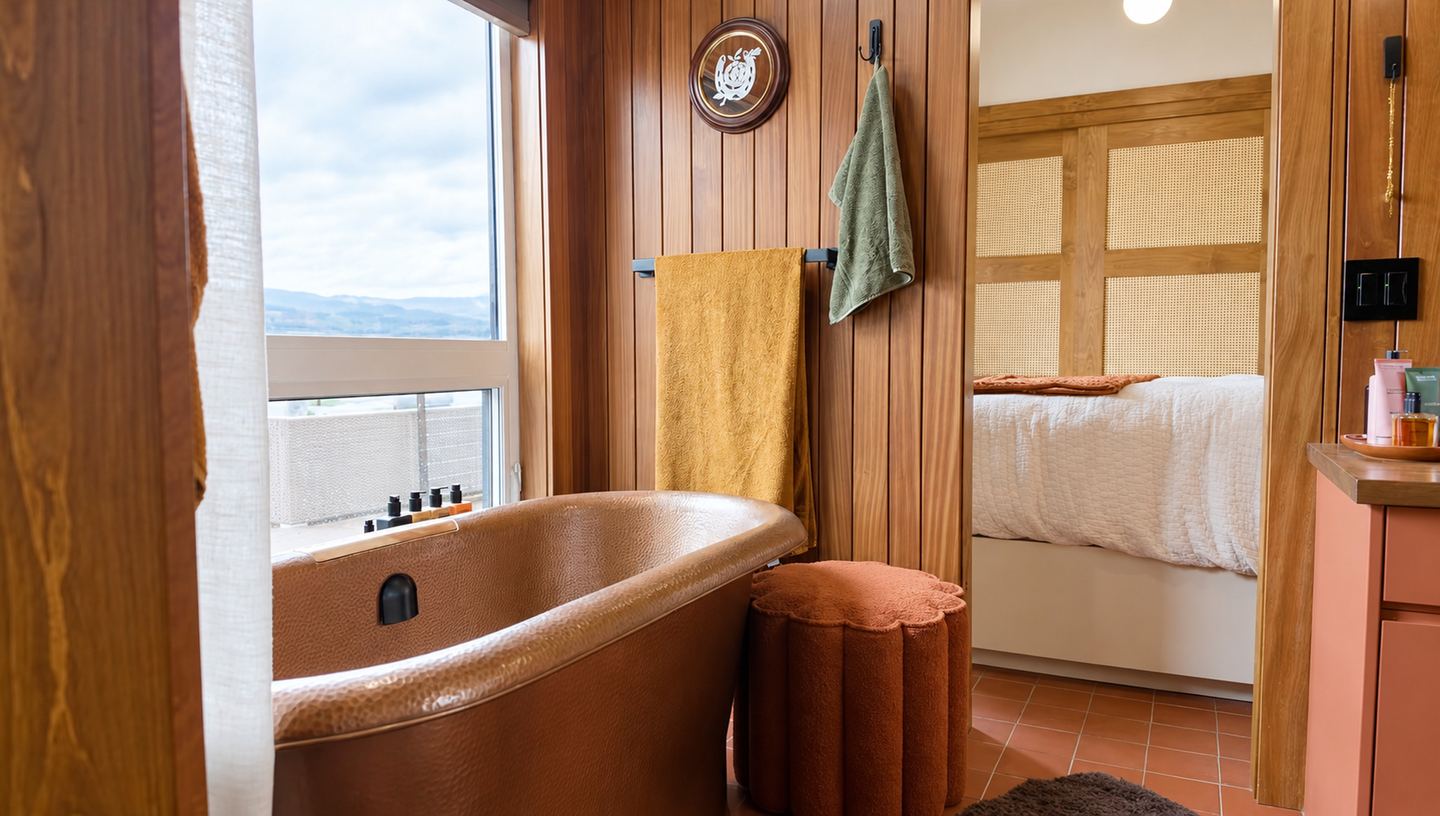
Terracotta tiles, wooden finishes, and a striking copper bathtub create an earthy atmosphere that feels almost like a private spa.
The bathtub sits beside a window, allowing Neige to enjoy the surrounding landscape while soaking.
“You’ve got this wonderful copper tub and you can take a bath and look at the view. What’s better than that?”
A pink sink carries the kitchen’s color palette into the bathroom, while a black toilet and sliding pocket doors complete the compact design.
Neige loves the space so much that she even filmed a music video in the bathtub!
A Cozy Bedroom With Clever Hidden Features
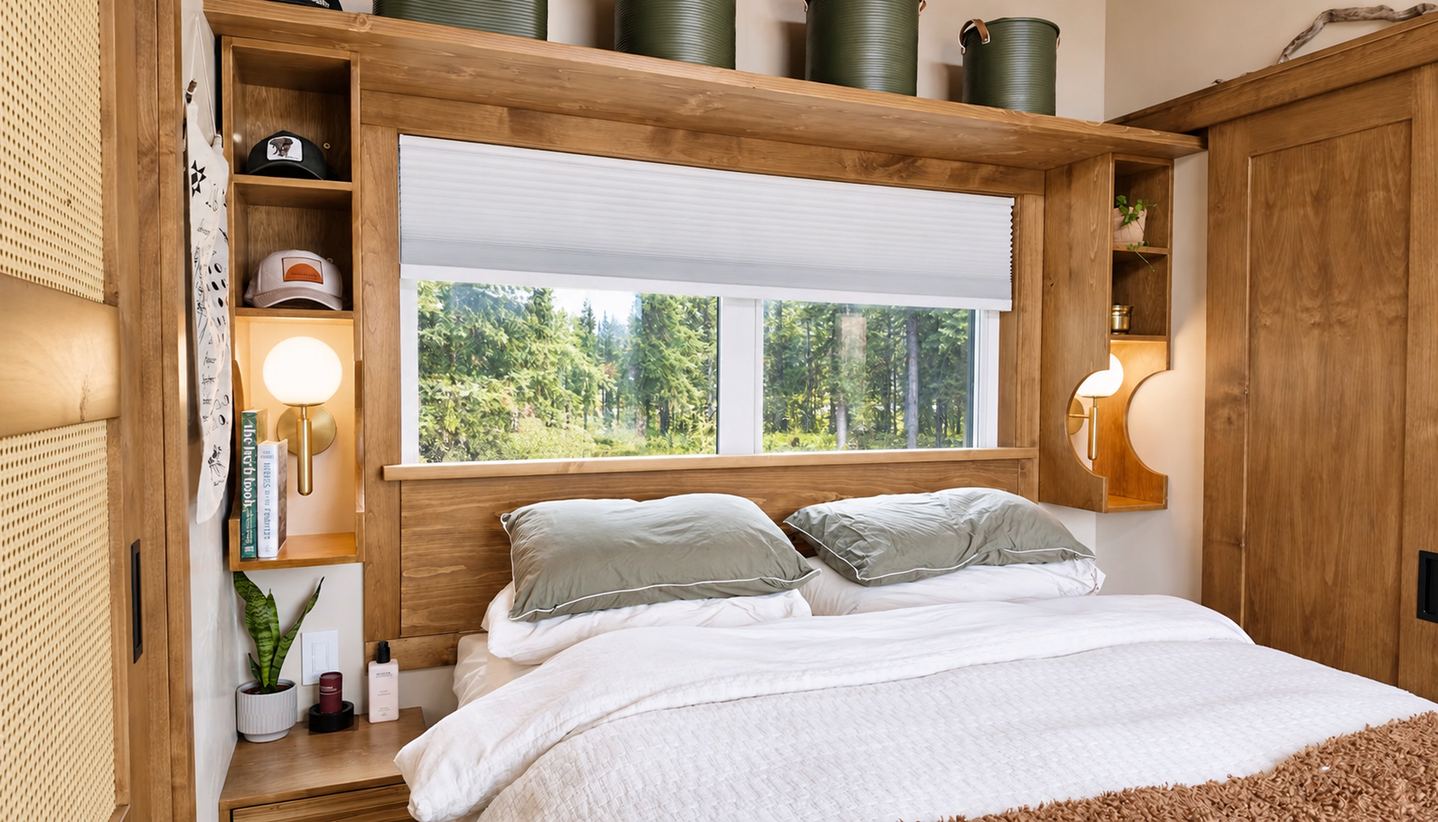
Unlike tiny homes that rely on sleeping lofts, Neige and Nick’s bedroom is on the main floor.
It includes a queen-size bed, custom cabinetry, and a clever feature hidden underneath the mattress: a large reserve water tank.
If the property’s well runs low, they have backup water available.
Another unusual addition is a heated mirror. Because the home’s main heating and cooling system is located in the living room, the bedroom can get chilly during winters when temperatures drop to -30 or -40 degrees. The mirror radiates warmth into the room, providing extra comfort during the coldest months.
Expanding Their Living Space Outdoors
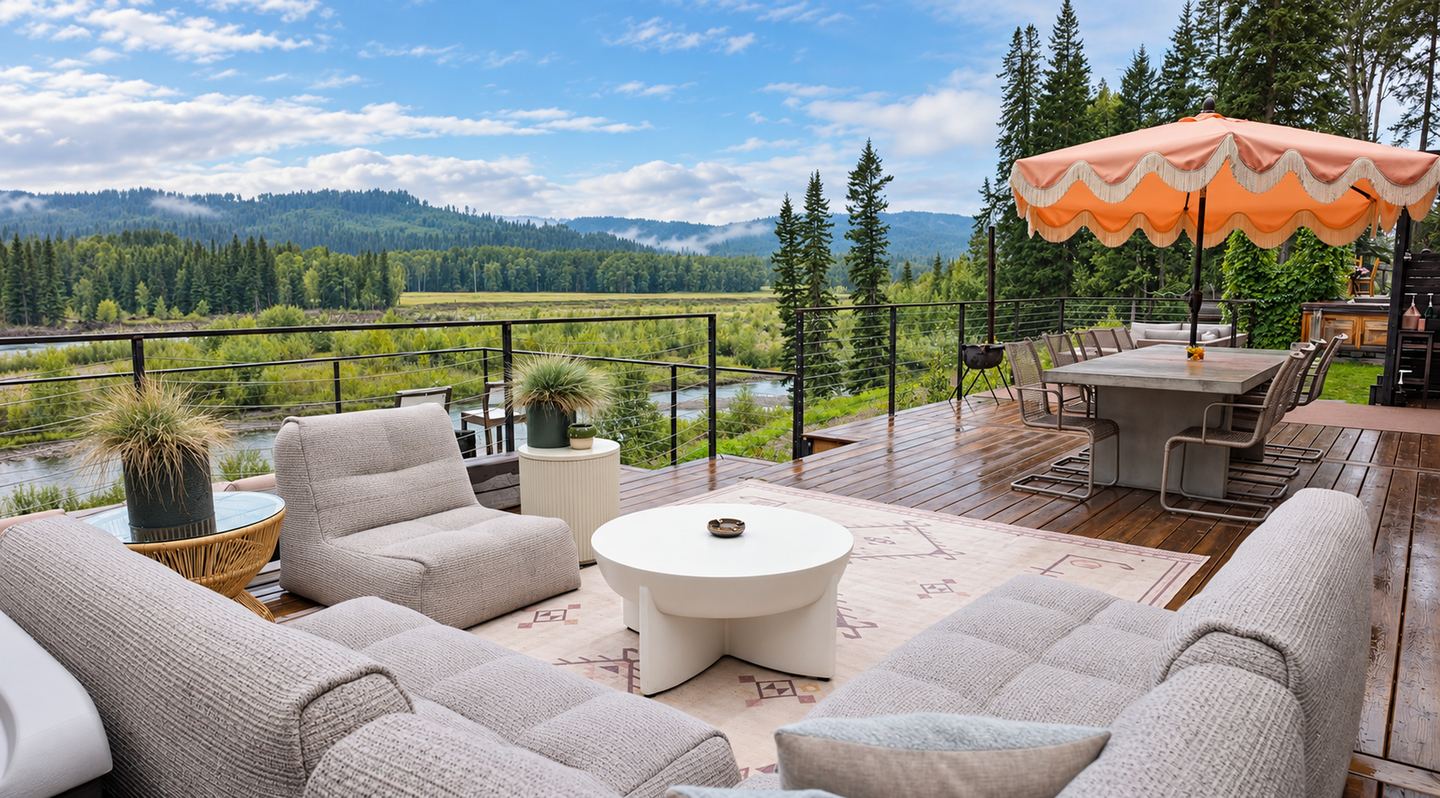
Although the house itself is compact, the surrounding property gives Neige and Nick plenty of room to spread out.
They built a generous outdoor deck overlooking the river, with seating areas for morning coffee, evening gatherings, and outdoor meals. There’s even a hot-water outdoor shower for rinsing off after swimming.
“It doesn’t really feel like a small space because we have such a large area outside to enjoy as well.”
The property also includes a greenhouse gathering space with a wood-burning stove, reclaimed flooring, and a bar created from a repurposed trade-show booth. Because the land is shared with family, there’s often a lively atmosphere with children playing and relatives spending time together.
The couple can enjoy that community while still having their own private retreat.
Building a Home Around What Matters Most
Creating such a personalized home required considerable planning and customization.
The build took approximately a year, and the couple worked closely with Summit Tiny Homes to incorporate their unusual design choices. The house itself ultimately cost just under $250,000, with additional expenses involved in moving it into place.
While it was more than they initially expected to spend, Neige and Nick were committed to creating a home that reflected their priorities. Because they already own the land, they don’t have a separate monthly lot rental expense.
For them, the result has been about much more than the physical house.
It’s a place to write music, spend time with family, watch the changing seasons, and enjoy the natural beauty around them.
Neige describes the experience as life-changing.
“It’s changed my life so much for the better. It feels like it’s just a space to come and think and feel closer to nature than I’ve ever felt.”

YOU MAY ALSO LIKE: CANADIAN ATHLETE’S LUXURY TINY HOME

Discover more from Tiny House Giant Journey
Subscribe to get the latest posts sent to your email.

